Tuesday, April 15, 2014

Light Matters: 7 Ways Daylight Can Make Design More Sustainable

resource: Archdaily http://www.archdaily.com/471249/light-matters-7-ways-daylight-can-make-design-more-sustainable/

This article introduces 7 ways to design a sustainable architecture using natural light which are;

1. Optimize urban design and building orientation
2. The perfect size, form and glazing treatment for windows
3. Shading for visual comfort and cooling
4. Work with bright interior surfaces
5. Move task areas close to windows
6. Consider daylight reflector systems
7. Energize your building with solar radiation


This are the basic of architecture that was taught during the first year of bachelor degree. However, lots of works has been missed the very fundamental idea about it.
Among the 7 factors I would like to discuss about first point - relating to urban planning and building orientation. The city is full of people and building requires capacity to afford place for them. Does it mean it is unavoidable to design a high rise buildings? is there alternative? It reminds me current work going on in Sydney. Barangaroo Project. It has given lot of effort to make sure building to be sustainable. Considering construction process to be zero waste, carbon neutral and be water positive. But how about its surroundings? The over shading caused by 3 gigantic high rise buildings which would lead future buildings to built higher and higher to avoid each others shadow. In designer's perspective I wonder why high rise seem like their only choice to built something in front of water. The intention of the project was to be extension of the city. What kind of city are they dreaming of? another dubai? Image of city needs to be revised.  

Saturday, April 12, 2014

Jessica Green: We're covered in germs. Let's design for that transcript

Resource: http://www.ted.com/talks/jessica_green_good_germs_make_healthy_buildings


This talk is very original and fundamental, thinking sustainability from the microscopic level. Studying bacterial population and in dust to observe the ecosystem. It is very provocative to see how the science and Architecture works together. The speaker points out the idea of living in harmony with our environment at a micro scale. Sustainable includes everything; from macro concern like global warming to micro concern of one person's health. Both concerns cannot be detached. This is a good example of specific study area can affects everyday life. In the presentation she suggest activating good germs to perform for our health which may influence designing architecture that understands the ecosystem.


Friday, April 11, 2014

H&P architects: sustainable bamboo, earth and stone pavilion

Resource: http://www.designboom.com/architecture/hp-architects-sustainable-bamboo-earth-and-stone-pavilion/


The sustainably built art and cultural centre located in Vietnam was designed by H&P Architects encouraging community to engage with education. This pavilion uses local resource such as bamboo, earth and stone with traditional construction method. By using the local materials it has reduced large amount of transportation. Bamboo is well known as rapidly reusable raw material and it also grows quite fast. Its strength and durability is comparable with oak and steel. Also it is water resistant which is appropriate for location like Vietnam that has seasonal monsoon. This building represent the recent approach of searching the benefits of primitive hut. Not only utilizing surrounding environment but also explore the traditional method to be applied in present to create conceivable contemporary design. However using earth wall may be not appropriate for an architecture with humid climate even though it is pavilion.


Thursday, April 10, 2014

Video: Architecture Controlling the Future of Sustainability

Resource: http://www.archdaily.com/162192/video-architecture-controlling-the-future-of-sustainability/


This awarded video for AIA Florida COTE 2011 competition as produced by the two students from Florida International University. The theme of the competition was to create a short video emphasizing the architect's primary role in designing sustainable and energy resourceful environment. The video carried the concept of Architecture controlling the future of sustainability and shows positive impact of natural energy resource. The winning project has creatively presented the green solution to electricity and land usage. The video was very entertaining and clear to understand the concept through the comparison between two different situations. It is important to understand the impacts of sustainability in built environment but it would work better to find out a method to communicate and share the idea with big group of public using different media like this.


Saturday, April 5, 2014

Invisible barn by STPMJ reflects the surrounding landscape

Resourse: http://www.designboom.com/architecture/stpmj-invisible-barn-folly-2014-04-18-2014/


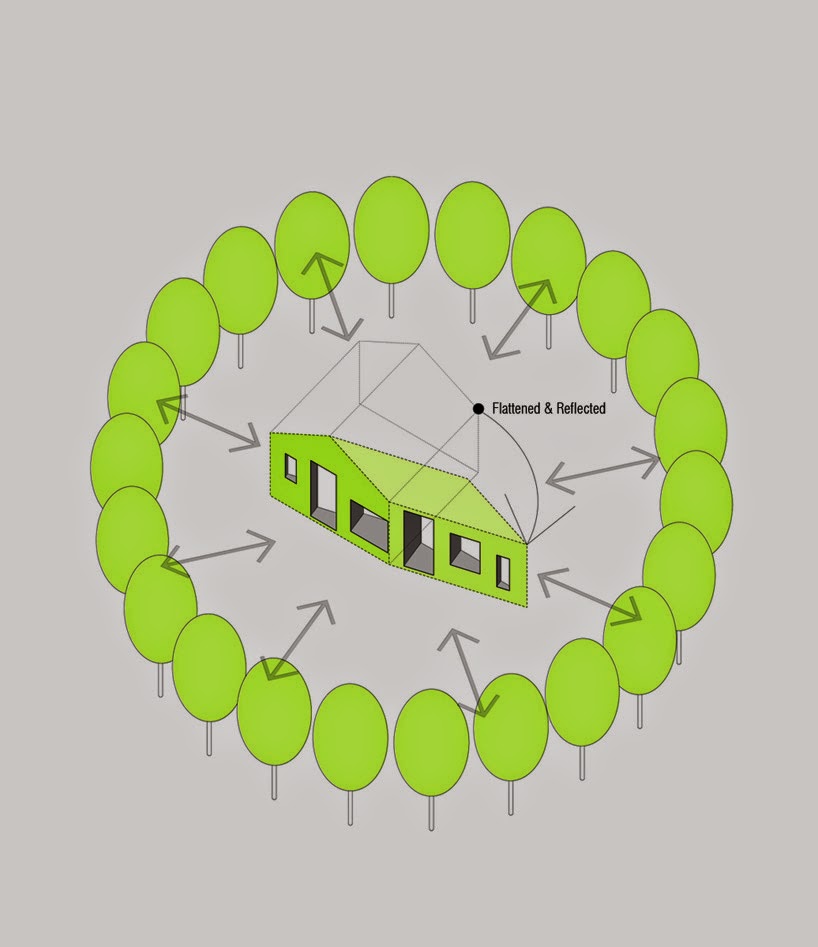
The contest invited young, emerging designers to propose contemporary interpretation of architectural folly, small scale pavilion within garden. Invisible barn designed by STPMJ is skinny parallelogram eluding the dense trees, the site specific proposal re-contextualizes the landscape by mirroring its surroundings. The barn-shaped wooden structure, clad in reflective film is placed in the middle of grove allowing the structure to assimilate naturally within its environment.

This pavilion is continues discussion of topic from previous post, a new form of high rise. Buildings do exists in respond to existing environment. If that is true then the way urban environment grew and exist like nowadays is the way it should be. Only thing the building can reflect is another figure of building block. This concept supports the need of new typology of high rise. Green living building that reflects back to surrounding blocks. It will engage with other buildings and provide different perspective to community new way of living in city. For example, Sydney has recently completed Central Park located in the middle of city. It has been issued in diverse ways but can this be new direction to our city? I believe so.

Friday, April 4, 2014

Dragonfly Vertical Farm concept by Vincent Callebaut

Resource: http://www.archdaily.com/22969/dragonfly-vertical-farm-concept-by-vincent-callebaut/


Belgian architect Vincent Callebaut has designed vertical farm that redefines the conventional skyscraper. The building is mix used of commercial and residential and this 132 story complex conceptually focuses on creating complete self-sustaining organism that utilize solar, wind and water energies. The metal and glass facade inspired by dragonfly exposes appropriate amount of sun and wind conditions and filer rain water to nutrient soils. This conceptual design would suggest new look of high rise in different cities. At the moment Dubai has been mentioned to be most appropriate site to be locate experimental building.  
In personal opinion this project should be highly praised as maximizing the advantage of high rise building and the use of metabolic approach of sustainable environment. Imagine this kind of building standing in the middle of New York city. It can function as gigantic artificial tree that provide useful resource to surrounding urban condition - clean air, solar heat gain, wind energy system and water filtering function!
But the question remains, is it aesthetically acceptable?

Thursday, April 3, 2014

Green Roofs for Melbourne - 1:1 architects

Resource: http://www.archdaily.com/27147/green-roofs-for-melbourne-11-architects/

1:1 Architects has designed an independent green roof structure that can be fitted into the high-rise buildings in Melbourne. The modular system allows easy installation that can be easily assembled by hand and be modified in diverse environment. The concept of green roof was to use flexible modular system to be adapted to various scale rooftops and respond to differing site condition and functional requirements. It is believed that roof can provide a new atmosphere for existing buildings.
The most attractive part of this design for me was that it can vitalize the existing condition of buildings. As the city grows it is hard to ignore vertical development of the urban environment. Using green roof not only supports to creating eco-friendly environment but aesthetically and in more micro scale it can provide healthier space for building users to reconnect with outdoor space.